

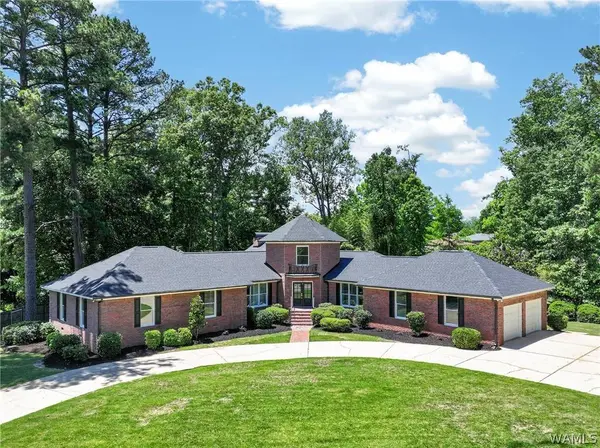
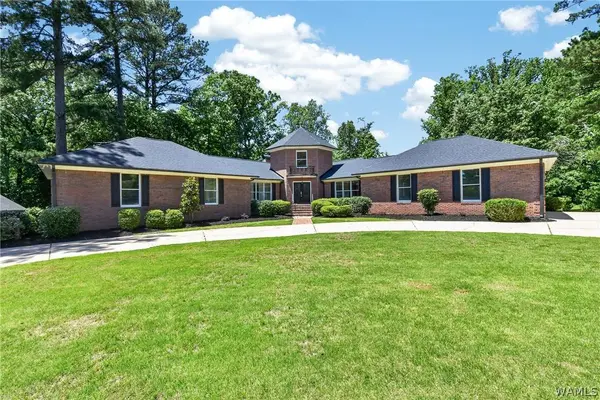
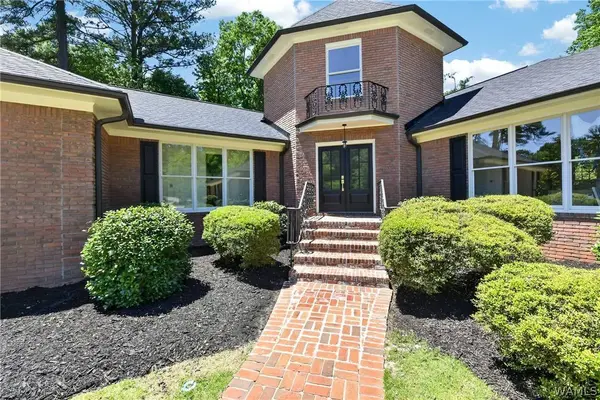
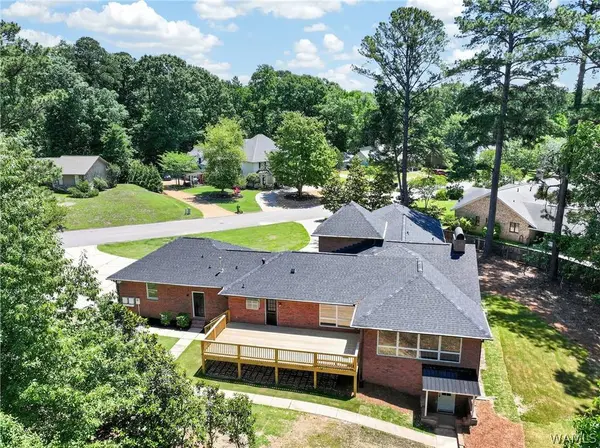
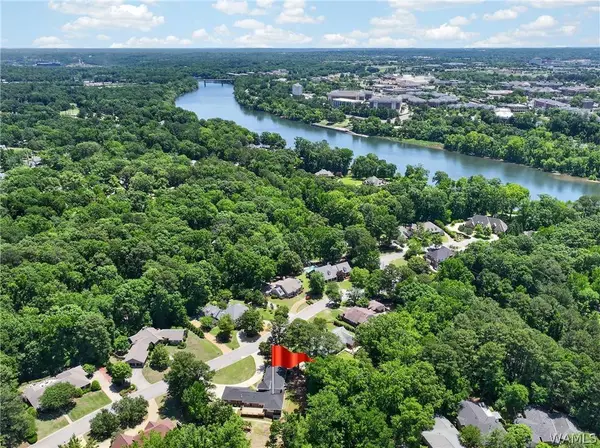
528 Northshore DR
Tuscaloosa, AL 35406
- 4 Beds
- 4 Baths Full Baths: 2 Half Baths: 2
- 4,824 SqFt
- 0.82 Lot Size
- 1981 Year Built
GALLERY
PROPERTY DETAIL
Key Details
Property Type Single Family Home
Sub Type Single Family Residence
Listing Status Active
Purchase Type For Sale
Square Footage 4, 824 sqft
Price per Sqft $170
Subdivision Northshore Drive
MLS Listing ID 175463
Style Other
Bedrooms 4
Full Baths 2
Half Baths 2
Construction Status Resale
HOA Y/N No
Year Built 1981
Lot Size 0.820 Acres
Acres 0.82
Property Sub-Type Single Family Residence
Location
State AL
County Tuscaloosa
Community Gutter(S)
Area (01) North Of The River City
Direction Take Watermelon Road to Rice Mine Road, turn left onto Northshore Drive, drive a little and the home is on the left at 528 Northshore Drive.
Rooms
Basement Finished, Partial
Building
Lot Description Stream/Creek, Spring, Trees
Entry Level One
Sewer Connected
Architectural Style Other
Level or Stories One
Construction Status Resale
Interior
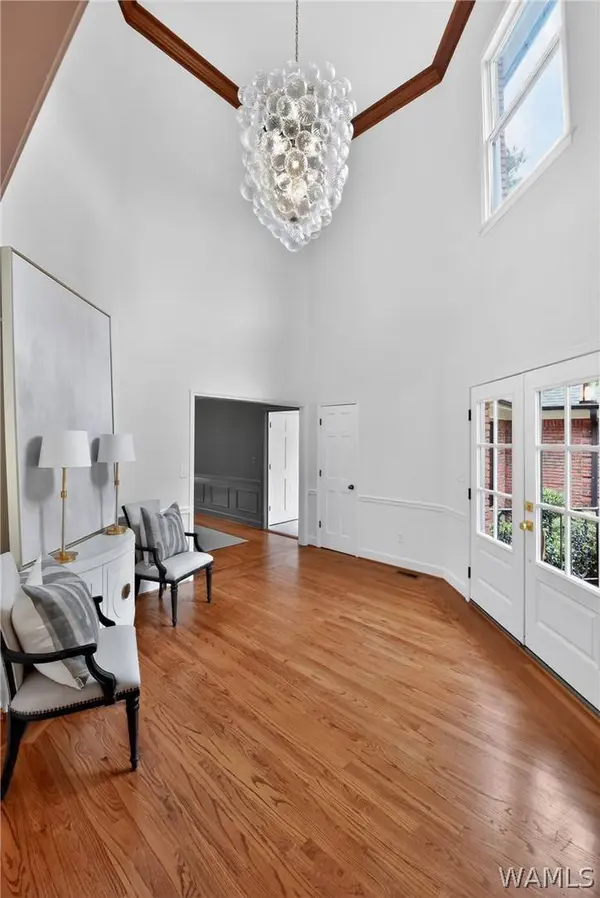
Interior Features Wet Bar, Breakfast Area, Ceiling Fan(s), Separate/Formal Dining Room, Game Room, Home Office, Primary Downstairs, Pantry, Soaking Tub, Vaulted Ceiling(s), Walk-In Closet(s)
Heating Heat Pump, Multiple Heating Units
Cooling 2 Units
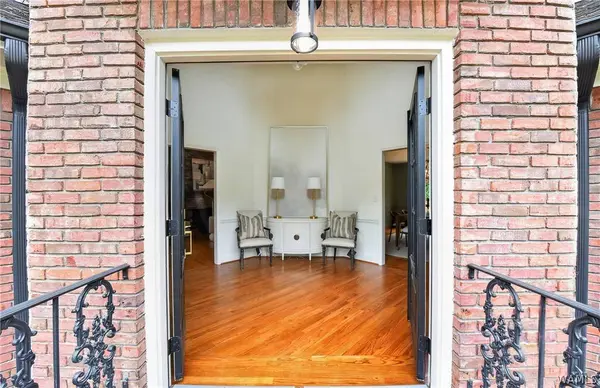
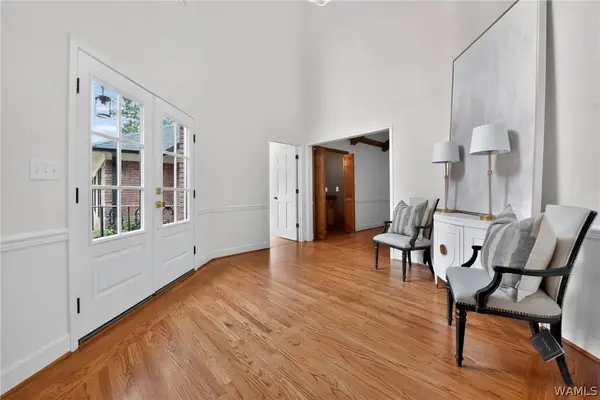
Flooring Hardwood
Fireplaces Number 1
Fireplaces Type One, Living Room, Wood Burning
Fireplace Yes
Appliance Dishwasher, Electric Water Heater, Gas Oven, Gas Range, Gas Water Heater, Multiple Water Heaters, Microwave, Wine Cooler
Laundry Main Level, Laundry Room
Exterior
Exterior Feature Rain Gutters, Sprinkler/Irrigation
Parking Features Attached, Concrete, Driveway, Garage, Two Car Garage, Garage Door Opener
Garage Spaces 2.0
Garage Description 2.0
Pool None
Community Features Gutter(s)
Utilities Available Sewer Connected
Roof Type Composition,Shingle
Street Surface Paved
Porch Deck, Open, Patio
Schools
Elementary Schools Verner
Middle Schools Northridge
High Schools Northridge
Others
Tax ID 31-06-14-2-005-045.009
Security Features Smoke Detector(s)
Acceptable Financing Cash, Conventional, FHA, VA Loan
Listing Terms Cash, Conventional, FHA, VA Loan
SIMILAR HOMES FOR SALE
Check for similar Single Family Homes at price around $824,900 in Tuscaloosa,AL

Active
$825,000
753 Grace PARK S, Tuscaloosa, AL 35406
Listed by Keller Williams Tuscaloosa5 Beds 5 Baths 4,067 SqFt
Active
$749,900
3501 WINDY RDG, Tuscaloosa, AL 35406
Listed by HAMNER REAL ESTATE4 Beds 4 Baths 4,195 SqFt
Pending
$559,900
1605 Stillwater CIR, Tuscaloosa, AL 35406
Listed by Corder Real Estate3 Beds 2 Baths 1,783 SqFt
CONTACT
